Skip to content Home Residences Lifestyle Atlanta Gallery The phases The vision Priority access ATLANTA, GEORGIA
PHASE 1 TOWNHOMES / SIGNATURE AT PRYOR
Four levels.One extraordinary home. Space to arrive. Space to gather.
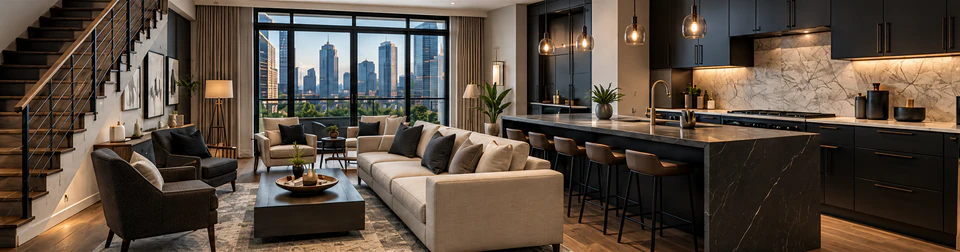
Client-supplied interior concept · Finishes and layout are illustrative A HOME, FROM THE GROUND UP
A place forevery part of you. Client-supplied architectural concept · Illustrative 01
LEVEL 01 Arrive. + A private arrival. Room to come home, settle in, and leave the city at the door.
Private garage · Entry · Flexible space
LEVEL 02 Gather. + The everyday heart of your home. Space for a slow breakfast, a shared table, and an evening that unfolds naturally.
Kitchen · Dining · Living
LEVEL 03 Retreat. + Space for those you welcome, and for the routines that make a house feel like home.
Secondary bedrooms · Guest accommodations · Laundry
LEVEL 04 Rise. + A more private perspective. Your primary retreat gives way to rooftop living and a connection to the city beyond.
Primary retreat · Rooftop access · Atlanta views
The level-by-level program reflects the project brief. Final layouts and specifications will be confirmed in the sales release.
THE DETAILS MATTER
Considered living.From the inside out. A private garage. Distinct places to gather and retreat. Rooftop living that opens your day to the city. A thoughtful foundation for a home with your own signature.
Plans & availability Floor plans, dimensions, finish schedules, pricing, and individual residence availability will be shared as they are released.
Request pricing & availability↗ × A NOTE ON THIS PRESENTATION
The vision,in perspective. This is a private design preview. The phase pages follow the supplied four-phase executive summary. Planned programs, dimensions, financing requests and concept imagery remain subject to confirmation, design, approvals and definitive agreements. No completion date or residence availability is guaranteed.
Exterior, interior, and rooftop concepts on this website are cropped from client-supplied presentation imagery. They are illustrative, not confirmed final renderings, floor plans, finishes, amenities, or views.
Sales specifications and prices in earlier presentation boards are not confirmed sales offers. Phase-page capital figures describe sponsor-stated requests, subject to underwriting and definitive agreements. Current approvals and final image permissions should be confirmed before public launch.
Atlanta skyline photograph by Nikolay Loubet / Unsplash . The photograph shows Atlanta, not a verified view from a residence.
× YOUR INFORMATION
Privacy. When you submit the priority access form, your name, contact details and enquiry type are emailed to The Signature at Pryor at info@signatureatlanta.com through Hostinger Email so the team can respond. The website does not save your request in a database; received mail is retained in the business mailbox.
No marketing or analytics cookies are added by this website. The Atlanta map loads Google Maps only when you choose “Load neighborhood map.” Google’s privacy policies apply to that service. Hosting and access services may use essential cookies.
 Client-supplied architectural concept · Illustrative