A FOUR-PHASE VISION / MECHANICSVILLE, ATLANTA
Atlanta has
a new address.
Homes. Enterprise. Community.
A connected neighborhood vision.
01 / A CONNECTED NEIGHBORHOOD
Modern luxury.
Urban living.
Led by Diana Lynch, Esq., Signature at Pryor is a proposed four-phase neighborhood revitalization initiative combining homeownership, neighborhood retail, entrepreneurship, community amenities and mission-driven housing in Mechanicsville.
THE DEVELOPMENT / FOUR CONNECTED PHASES
One neighborhood.
A wider possibility.
Homeownership, local enterprise and community life. Explore each part of the Signature vision, from its first townhomes to the places and services that help a neighborhood thrive.
PHASE 01 / THE SIGNATURE AT PRYOR
Townhomes and
neighborhood retail.
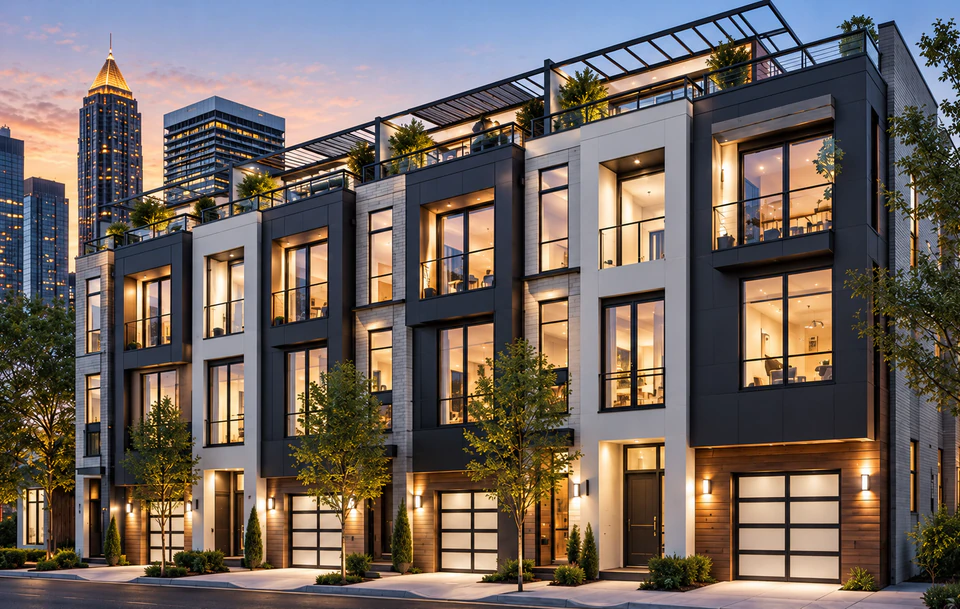
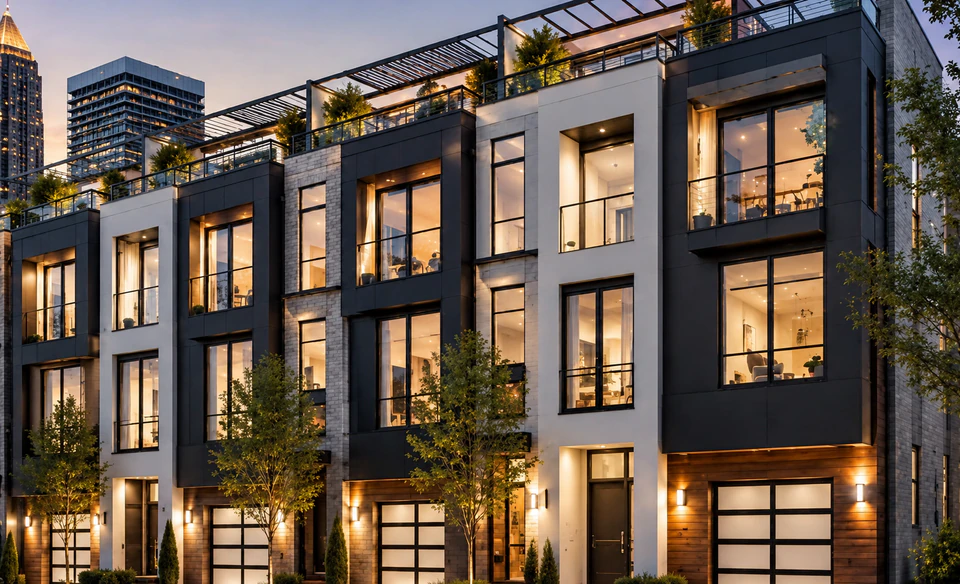
Ten planned for-sale townhomes and two retained retail bays establish the first residential and commercial anchor on Pryor Street. New homeownership and neighborhood services begin the wider Signature vision.
- Planned townhomes
- 10
- Retained retail bays
- 2
- Commercial space
- ~900 SF
PHASE 02 / THE SIGNATURE AT PRYOR
Mixed-use residences.
A wider urban vision.
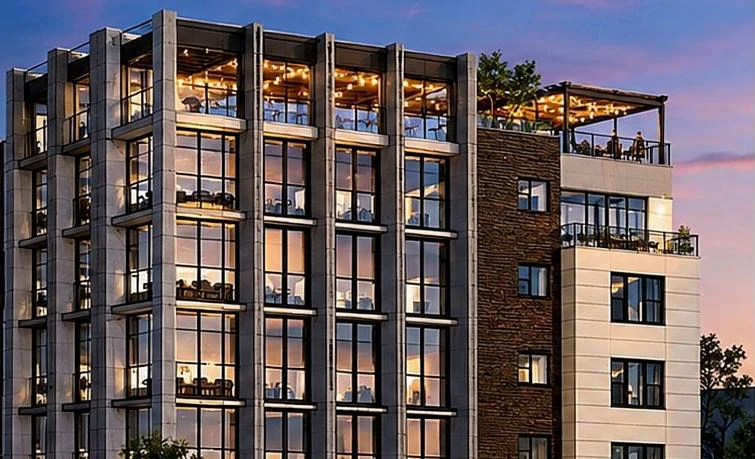
A proposed condominium development expands the residential offering with 32 planned homes and approximately 9,500 square feet of commercial and amenity space, connecting housing choices with an active Pryor Street corridor.
- Planned condominiums
- 32
- Commercial space
- ~9,500 SF
- Planning framework
- Mixed-use
PHASE 03 / THE SIGNATURE AT PRYOR
Preserve the houses.
Renew the possibility.
Two existing houses are proposed for relocation and rehabilitation as mission-driven housing, with a current planning capacity of 13 rooms. The vision connects preservation with housing stability and support for vulnerable residents.
- Existing houses
- 2
- Planned rooms
- 13
- Housing vision
- Mission-driven
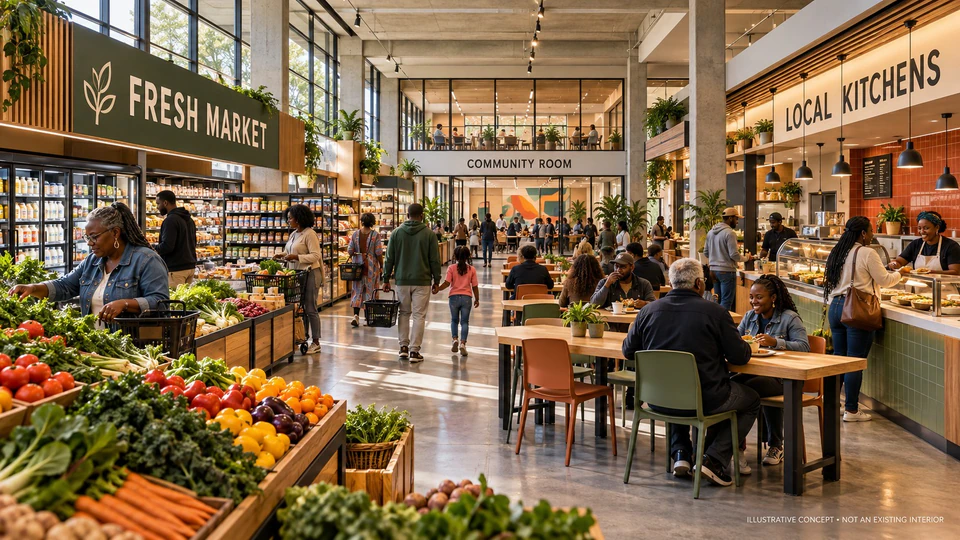
PHASE 04 / THE SIGNATURE AT PRYOR
Food. Enterprise.
Community.
A proposed food hall, fresh market, community and business center brings food access, local enterprise, wellness and everyday services together—a practical place to eat, shop, work, gather and build a business.
- Everyday essentials
- Food
- Business opportunity
- Enterprise
- Gathering & services
- Community
Mixed-use residences
Explore Phase 2Pax housing
Explore Phase 3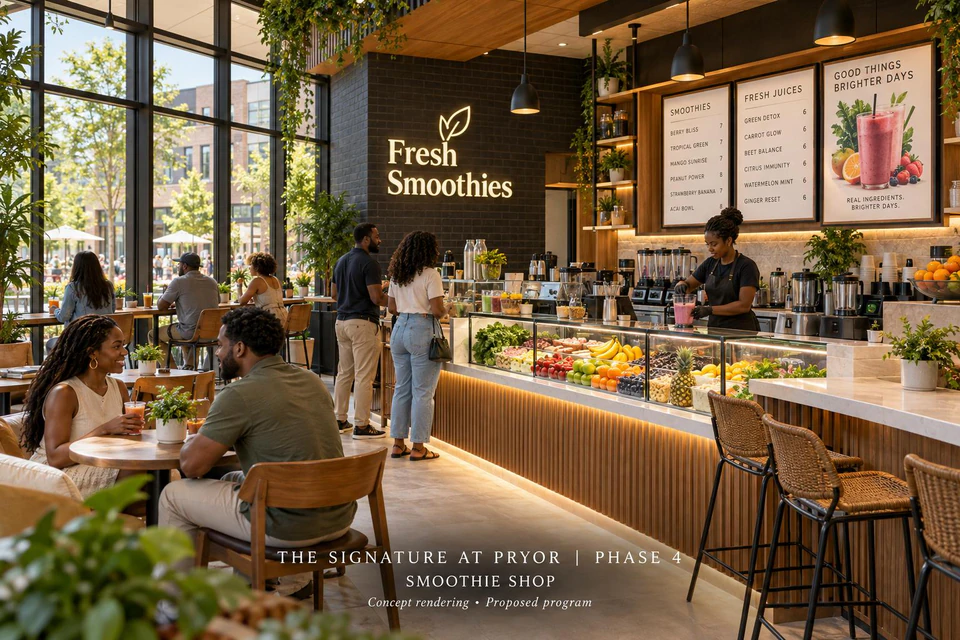
Food hall & community hub
Explore Phase 4Each phase has its own development, financing and operating requirements. Implementation may overlap; planned counts and programs remain subject to design, approvals and delivery.
02 / A DIFFERENT PERSPECTIVE
Designed to
stand apart.
03 / THE RESIDENCES
Room for
your life.
Four levels. A rhythm of your own. From the welcome of a private entrance to the quiet of a rooftop retreat, discover a home that moves with you.
Inside the residences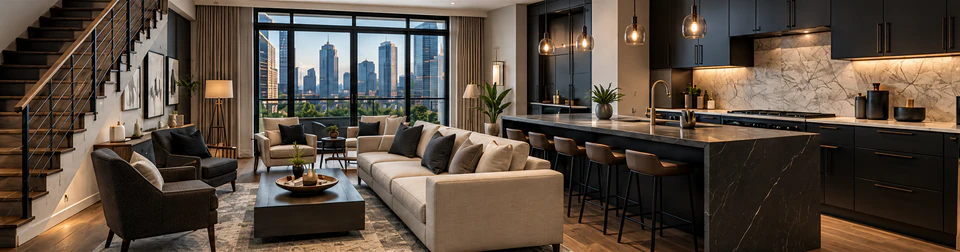
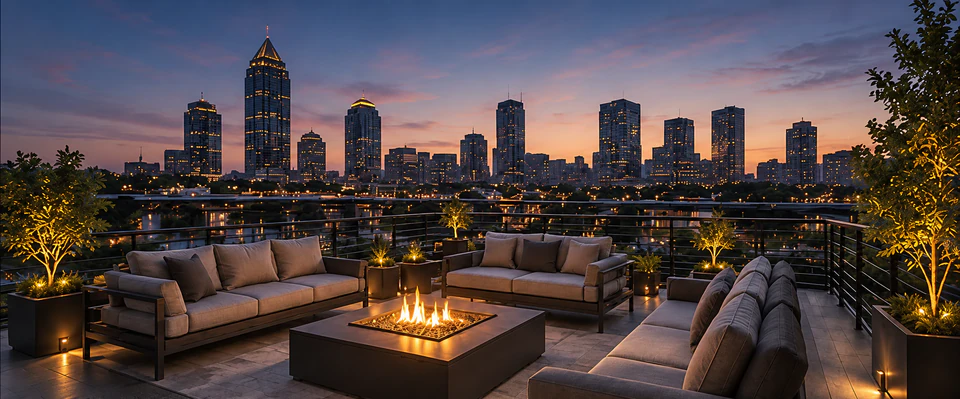
04 / LIFE ABOVE THE EVERYDAY
Your city.
Your view.
A little distance from the everyday.
A closer connection to the city.
05 / ROOTED IN ATLANTA
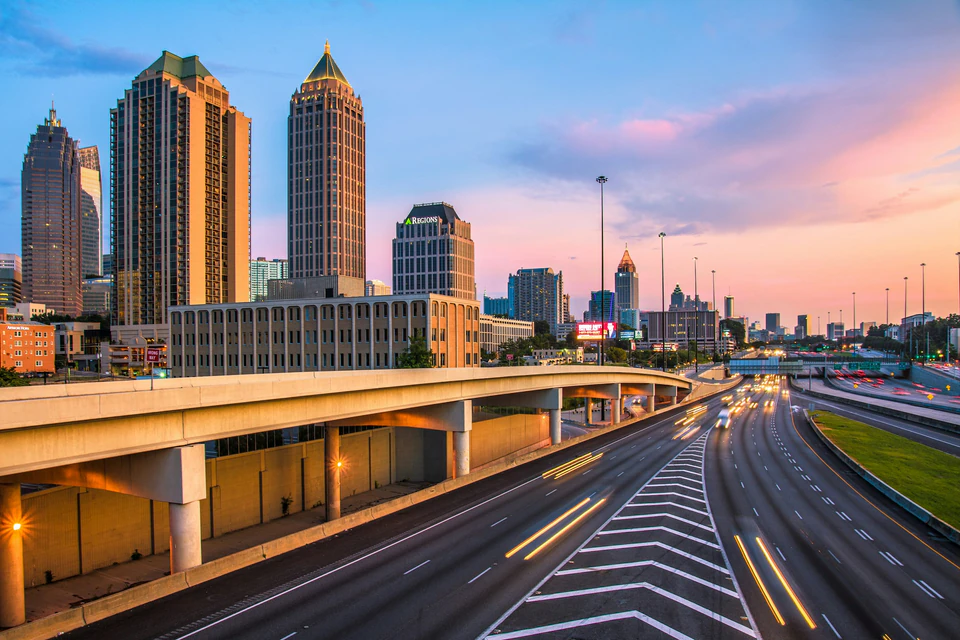
At the center of
what Atlanta
is becoming.
Culture. Conversation. A city in motion. Discover the neighborhoods and places that give Atlanta its unmistakable energy.
Discover AtlantaClient-supplied architectural concept · IllustrativeYOUR NEXT CHAPTER