Food hall and fresh market
Local food vendors, shared dining, fresh produce and household staples, with opportunities for culinary training, shared preparation facilities and small-business incubation.
PHASE 04 / MECHANICSVILLE, ATLANTA
A proposed food hall, fresh market, community and business center brings food access, local enterprise, wellness and everyday services together—a practical place to eat, shop, work, gather and build a business.
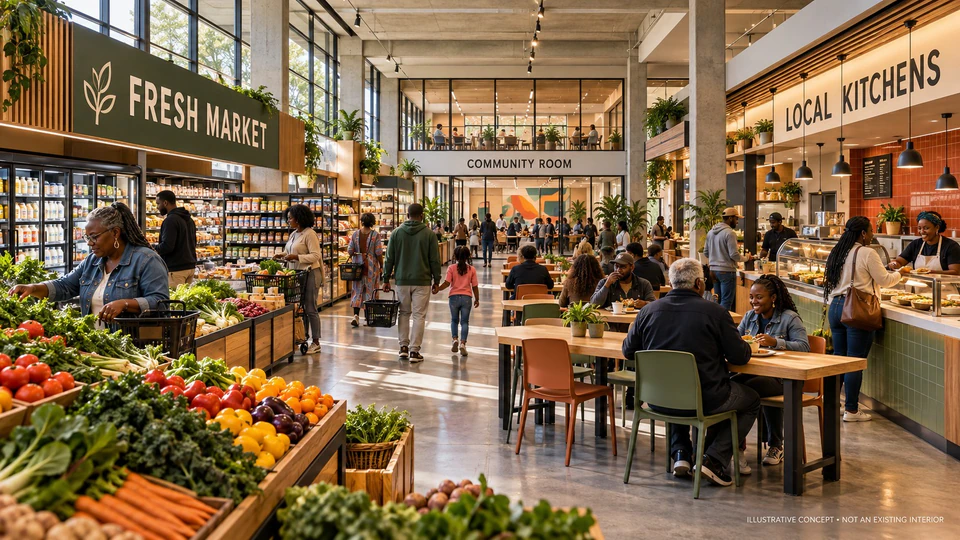
THE PHASE / AT A GLANCE
Phase 4 creates the broader neighborhood destination: a food, wellness, entrepreneurship and community hub serving Signature residents and the surrounding Mechanicsville community. It brings practical services and shared spaces into a coordinated operating vision.
The supplied community activation book identifies 488 Formwalt Street SW as a proposed brownfield location, with supporting parcels subject to separate arrangements. Boundaries, ownership, acquisition terms, site control and environmental conditions require confirmation. The concept does not assume an existing building or adopt the separate Dunbar reuse study’s floor areas or budget.
THE PROPOSED PROGRAM
Local food vendors, shared dining, fresh produce and household staples, with opportunities for culinary training, shared preparation facilities and small-business incubation.
Flexible gathering, meeting, learning and event spaces for local organizations, families and youth, with resident input shaping priorities and access.
Shared offices, private workspaces, meeting rooms, internet access, business-development resources and space for nonprofit or service partners.
Fitness facilities and community-oriented wellness programming, with the scope shaped by demand, qualified operators and sustainable operations.
Potential grooming, barbershop, salon, nail and beauty-service businesses as part of a practical everyday-service mix.
Potential pharmacy, household and beauty-supply retail, alongside coordinated food assistance and other services identified with residents and partners.
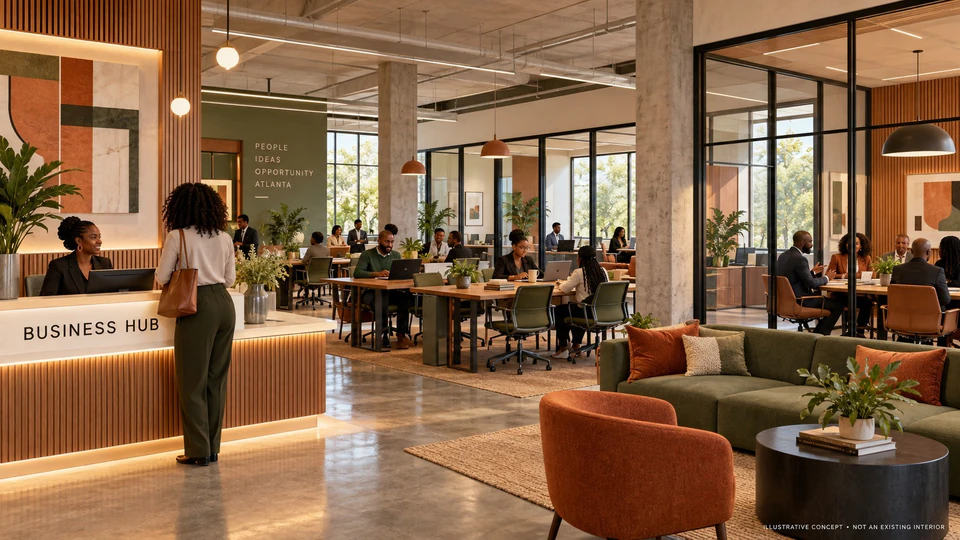
LOCAL ENTERPRISE / SHARED OPPORTUNITY
The business and community components connect workspace with training, meeting facilities and practical support. Food access, vendor opportunities and services will depend on resident priorities, operator participation and a sustainable delivery model.
WeWork-style coworking and Hammer & Nails-style grooming are concept references or prospective targets only. No affiliation, operator agreement or brand commitment is represented.
PHASE 04 / PROPOSED NEIGHBORHOOD SPACES
Client-supplied concepts for grooming, fitness, a neighborhood pharmacy and a smoothie shop.
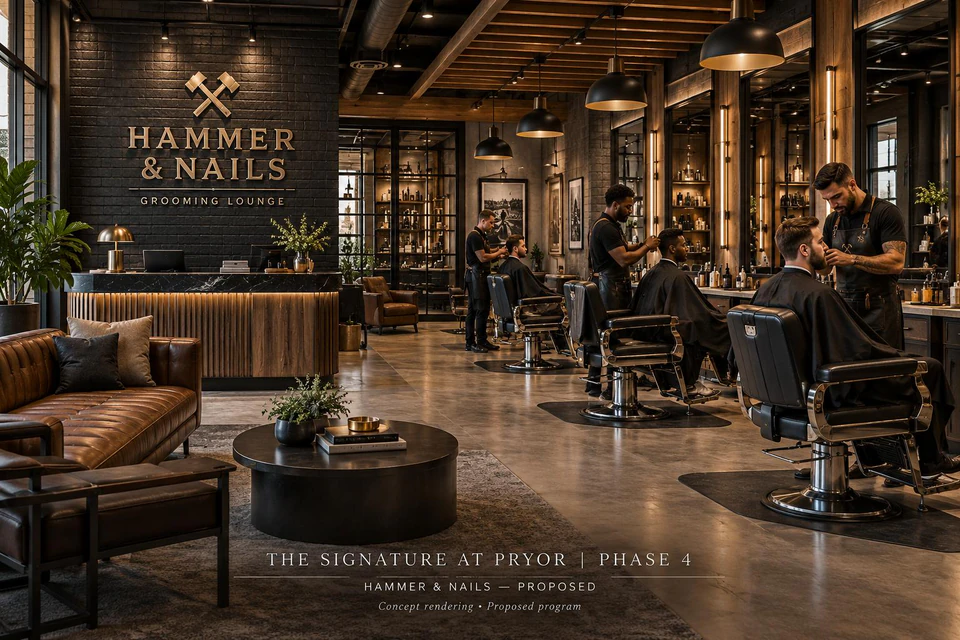
Concept rendering · Proposed program
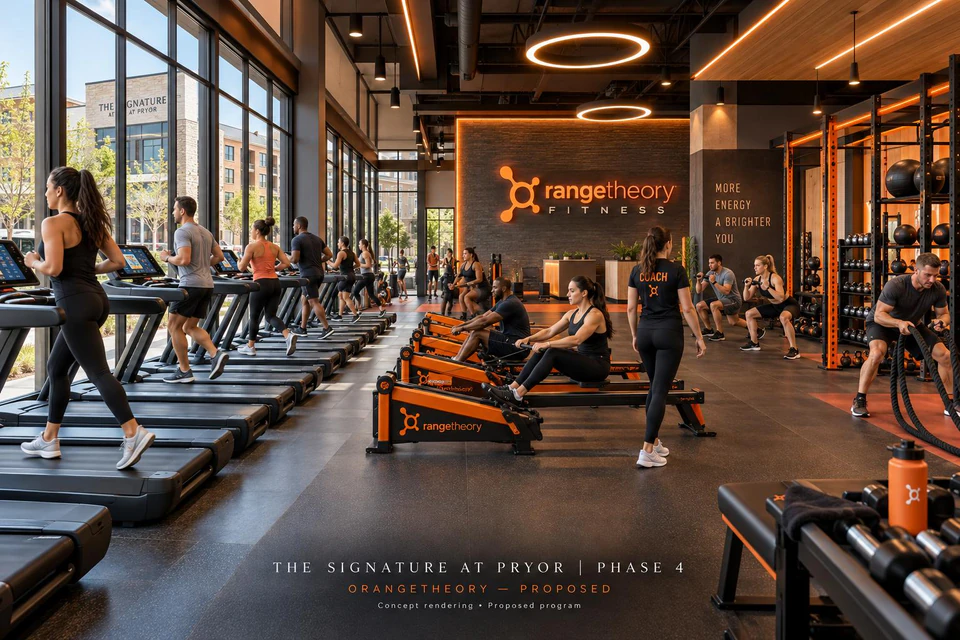
Concept rendering · Proposed program
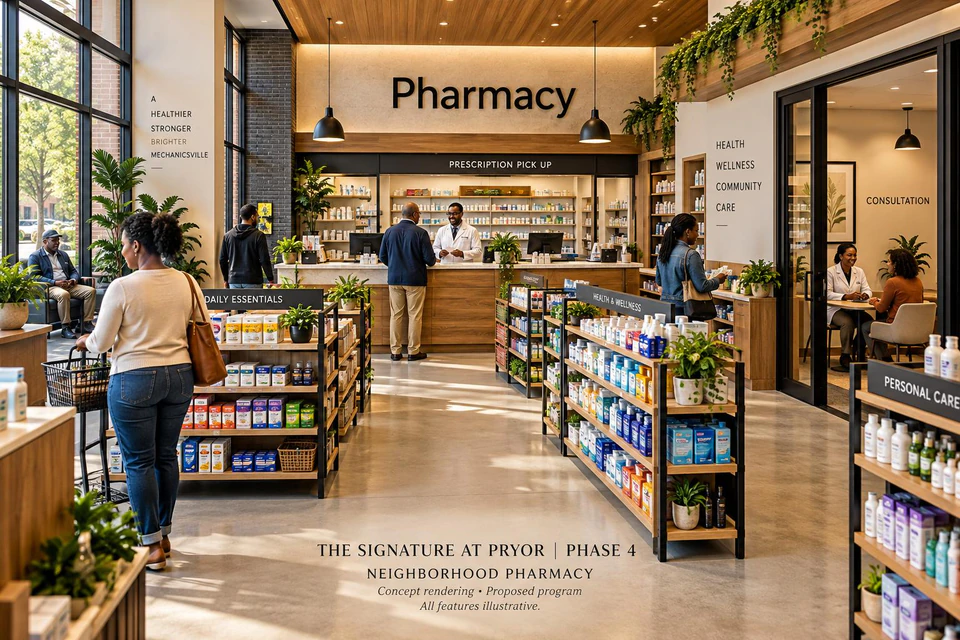
Concept rendering · Proposed program
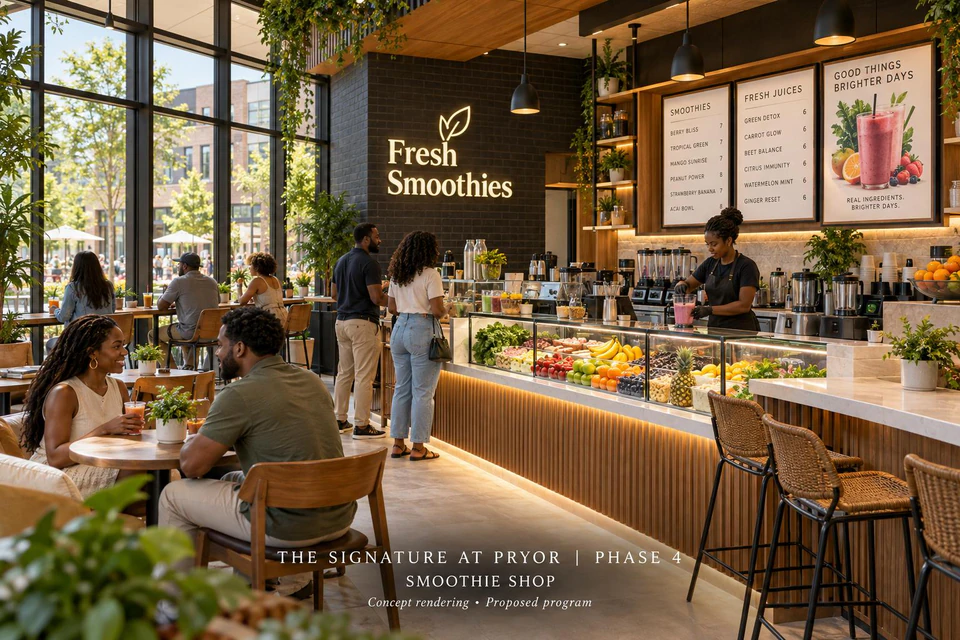
Concept rendering · Proposed program
DELIVERY / THE NEXT DECISIONS
Concept planning and proposed-site evaluation. Operators, environmental work, approvals and financing are not secured by the concept material.
PROJECT CONTEXT
Interior illustrations show possible uses and atmosphere. They establish neither site fit nor existing conditions. A dedicated brownfield cost plan is required; earlier Dunbar building-reuse estimates and fixed floor allocations are not adopted as this phase’s budget.
Each phase has a separate budget, capital structure, ownership and operating responsibilities within the coordinated plan. Phase numbering describes the program rather than a fixed delivery sequence; implementation may overlap.
CONTINUE THE VISION