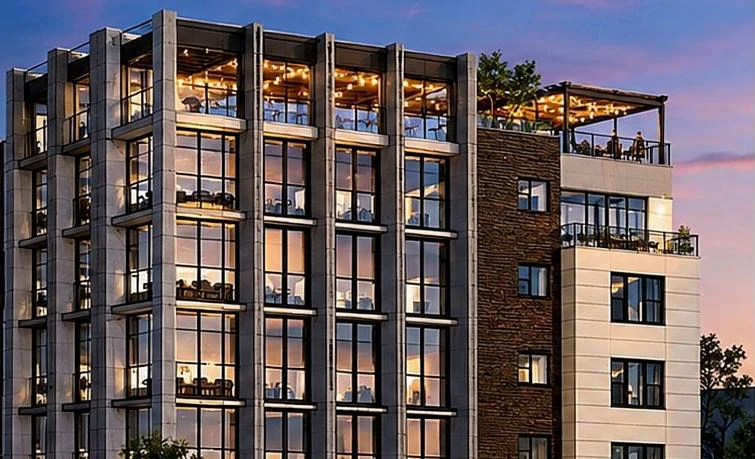
A proposed condominium development expands the residential offering with 32 planned homes and approximately 9,500 square feet of commercial and amenity space, connecting housing choices with an active Pryor Street corridor.
Signature II · Client-supplied concept rendering
THE PHASE / AT A GLANCE
More housing choices. A more active street.
Planned condominiums
32
Commercial space
~9,500 SF
Planning framework
Mixed-use
Phase 2 expands the residential program through a proposed condominium development with complementary commercial and amenity space. The executive summary identifies 32 condominiums and approximately 9,500 square feet of commercial space, subject to final design, acquisition, parking and entitlement review.
The vision combines market-rate and income-restricted homeownership with neighborhood retail, business uses and potential rooftop dining. Final affordability commitments will follow the approved financing structure. Proposed features are to be tested through design and approvals.
THE PROPOSED PROGRAM
What this phase brings together.
01
Condominium homes
The planning framework proposes two-bedroom homes, with the supplied funding overview describing approximately 975-square-foot residences. Final unit sizes and the mix of market-rate and income-restricted homes require confirmation.
02
Commercial life at street level
Neighborhood retail and business uses are intended to support everyday activity, services and the customer base for local businesses.
03
Amenities and connections
Potential rooftop dining, shared amenities, bicycle facilities and green or open space form part of the planning discussion. Parking, access, servicing and physical fit must be resolved for the final scheme.
DELIVERY / THE NEXT DECISIONS
From the vision to the work.
Proposed mixed-use development; final design, site arrangements, approvals and financing remain to be confirmed.
Reconcile the current residential and commercial program with design and acquisition documents.
Confirm parcel relationships, site control, zoning and entitlement requirements.
Resolve parking, loading, access and the commercial operating model.
Finalize the affordability structure, development budget and financing.
PROJECT CONTEXT
The website uses the executive summary’s 32-home and approximately 9,500-square-foot planning framework. Earlier source studies test different counts and building configurations; those alternatives are not represented as additional approved homes.
Each phase has a separate budget, capital structure, ownership and operating responsibilities within the coordinated plan. Phase numbering describes the program rather than a fixed delivery sequence; implementation may overlap.