Townhome living
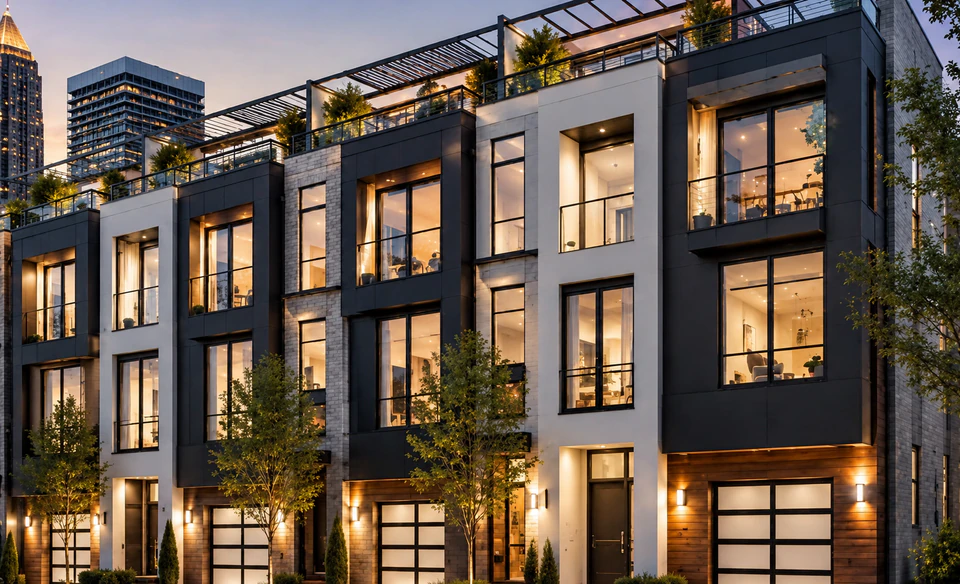
The supplied residential concept includes four levels of living, private entrances, garage access, gathering spaces and rooftop terraces. Layouts, finishes and views remain illustrative until confirmed in the sales release.
PHASE 01 / MECHANICSVILLE, ATLANTA
Ten planned for-sale townhomes and two retained retail bays establish the first residential and commercial anchor on Pryor Street. New homeownership and neighborhood services begin the wider Signature vision.
THE PHASE / AT A GLANCE
Phase 1 introduces 10 for-sale townhomes along the Pryor corridor, with two retained commercial bays intended for neighborhood-serving uses. The residential concept brings together private arrival, places to gather and retreat, and rooftop living in an urban setting.
The retail component provides an opportunity for everyday services and recurring commercial income. Operators and leasing terms remain to be determined. The residential and retail programs will follow the final design, permitting and construction documents.
THE PROPOSED PROGRAM
The supplied residential concept includes four levels of living, private entrances, garage access, gathering spaces and rooftop terraces. Layouts, finishes and views remain illustrative until confirmed in the sales release.
Two retained retail bays, with approximately 900 square feet of commercial space in the current brief, create opportunities for neighborhood services and local or regional operators.
The source brief contemplates an initial release followed by later homes as construction advances. Current pricing and availability should be requested directly; no reservation or purchase is completed on this website.
FROM THE PHASE 1 CAPITAL BRIEF
The supplied Phase 1 brief states a firm acquisition basis for the planned 10-residence and commercial component.
The same brief identifies a separate construction financing request, with proposed terms of 24 months at 10%.
Phase 2 is excluded from the Phase 1 acquisition and construction requests. These figures describe sponsor-stated requests, subject to diligence, underwriting and definitive agreements.
DELIVERY / THE NEXT DECISIONS
Permit and construction coordination; budget and financing work remain part of delivery preparation.
PROJECT CONTEXT
The four-phase executive summary controls the program shown here. The acquisition and construction figures come from the separately supplied Phase 1 capital brief; they are distinct requests and are not added together as an approved project budget.
Each phase has a separate budget, capital structure, ownership and operating responsibilities within the coordinated plan. Phase numbering describes the program rather than a fixed delivery sequence; implementation may overlap.
CONTINUE THE VISION